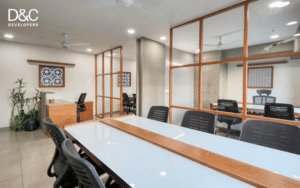

Explore how D&C PrimeDeck combines multi-level showrooms, varied office layouts, shared amenities and heritage-inspired architecture in Ahmedabad.
Read More →When you think of a place for your showroom, the ground floor is often the first thing that comes to mind, right? However, over the years, people have started considering upper-floor showrooms and offices for their businesses.
Ahmedabad’s real estate market is also experiencing shifts in commercial and residential demand towards strategically and thoughtfully designed spaces. While ground-floor spaces remain a popular choice for commercial space because of their visibility, businesses have started considering higher floors for their accessibility and overall appeal.
D&C Developers has introduced D&C PrimeDeck to bring showroom and office options together in one commercial development in Ahmedabad.
What Makes a Commercial Space Work Beyond the Ground Floor
Choosing a commercial space means finding the right place for your business. It involves visibility, accessibility, a premium location, and other amenities needed for daily operations.
In a well-planned commercial building, showrooms and offices on different floors support business in different ways.
Visibility Is Not Limited to the Ground Floor
Ground-floor showrooms offer direct street-level exposure, but upper-floor commercial spaces offer visibility from a distance, especially when located near a highway.
With its multi-level layout, D&C PrimeDeck gives businesses different options to explore, from lower-floor showrooms to office spaces on upper levels. The right choice depends on the visibility, access and requirements of your business.
Ceiling Height and Floor Area Usability
Two commercial units with similar floor areas can offer different possibilities, depending on their ceiling heights. Greater ceiling height gives showroom owners more flexibility when planning product displays and interior layouts.
D&C PrimeDeck’s brochure specifies 15-foot showroom heights on the ground and first floors, and 13-foot heights on the second, third and fourth floors. The corporate office floors on levels five to seven have a listed height of 12 feet, while the boutique workspaces on levels eight to fifteen have a listed height of 11 feet. The sixteenth to eighteenth floors also have a listed height of 12 feet.
These are areas shown in the brochure. Buyers should confirm the exact area, configuration and applicable specifications for the unit they are considering.
Amenities Supporting Everyday Business
For a commercial building, while you consider clients’ accessibility, employees’ convenience is also important.
D&C PrimeDeck includes lift access and parking space for owners and visitors. The project also includes an eight-storey designer club space, with planned facilities such as business centres, a café, a lounge and a gym.
Architecture That Reflects Real Ahmedabad
A commercial building’s design can help establish its unique identity in the city. When looking for a commercial property in Ahmedabad, you can also consider its outer elevation and architectural design.
D&C PrimeDeck draws inspiration from Ahmedabad’s architectural heritage. The eighth to tenth floors reference Gandhi Ashram, ATMA House and IIM Ahmedabad. The eleventh and twelfth floors take inspiration from Adalaj ni Vav, while the thirteenth to fifteenth floors incorporate elements associated with the city’s traditional pols and chabutros.
Final Thoughts
The future of commercial real estate in Ahmedabad is not limited to choosing a fancy building. It extends to choosing appropriate space that is located in emerging business corridors, with amenities and flexibility to help your business grow.
When comparing options for the best commercial property in Ahmedabad, buyers should examine the detailed floor plan, ceiling height, usable area, parking, access, and other approvals, including RERA registration.
For those exploring a commercial property in Ahmedabad, D&C PrimeDeck by D&C Developers is worth considering in line with their space requirements and business plans. Visit our website and download brochures to know more specific details for your business space.